Exploring the Fusion of Architecture and Interior Design
Discover the seamless fusion of architecture and interior design, creating harmonious, functional, and aesthetically pleasing spaces
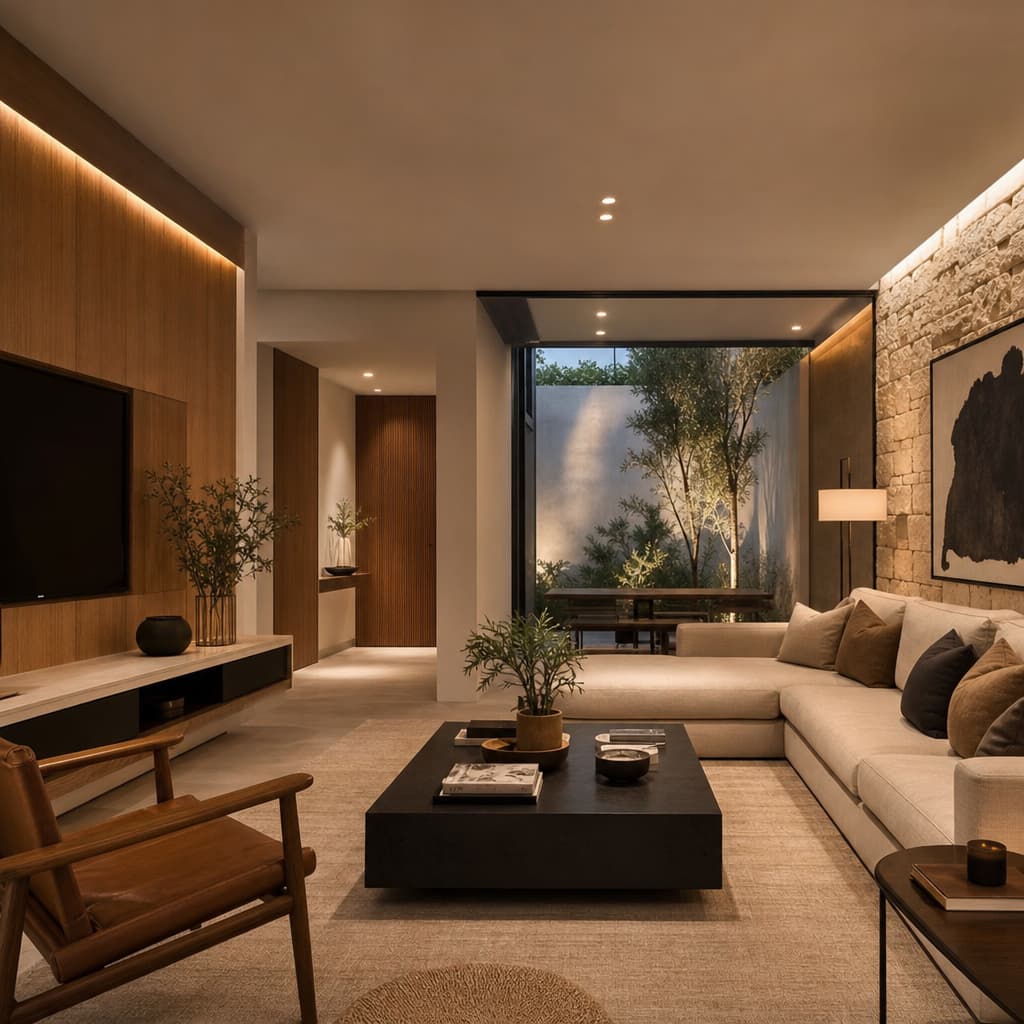
What Does It Mean to Merge Architecture and Interior Design?
Merging architecture and interior design means thinking of a space as a whole—not as a structure on one hand and decoration on the other, but as a complete experience where form, light, materials, circulation, furniture, and details coexist right from the project's inception.
Simply put, architecture defines the body of the space: its proportions, walls, heights, openings, layout pathways, and relationship with the surroundings. Interior design focuses on how that space is inhabited: the choice of colors, textures, furniture pieces, lighting, objects, art, and functional solutions that make a home, office, or commercial space comfortable, cohesive, and personal.
When both disciplines are integrated, the result is typically more harmonious, efficient, and durable. A house doesn't feel "finished" just because it has a good floor plan, nor does it become functional simply by adding pretty objects at the end. True spatial quality emerges when architecture and interior design engage in a dialogue from the very start.
For Architect Victoria, this holistic approach makes it possible to create environments that not only look good, but also respond to the real lives of those who inhabit them. Every decision, from the placement of a window to the texture of a rug, can bring balance, comfort, and purpose.
Architecture and Interior Design: Two Distinct Disciplines, One Shared Goal
Although deeply connected, architecture and interior design are not exactly the same. Understanding their differences helps us better appreciate their fusion.
Architecture focuses on the conception of the built space. It considers technical, structural, regulatory, environmental, and aesthetic aspects. An architectural project defines how a home is organized, how natural light enters, how spaces relate to one another, what materials form the structure, and how the building integrates with its context.
Interior Design concentrates on the interior experience. It seeks to make spaces functional, comfortable, expressive, and aligned with the user's needs. It includes selecting furniture, color palettes, wall coverings and finishes, decorative lighting, textiles, art pieces, storage solutions, and home decor elements.
However, when worked on separately, disconnects can arise. For example:
A house with excellent architecture, but cold or impractical interiors.
A beautifully decorated room, yet limited by a poor floor plan.
Spaces with elegant furniture, but lacking good natural light.
Projects where interior materials don't converse with the architectural language.
Homes where the decorative style feels added on rather than integrated.
Fusing both disciplines avoids these issues. It allows aesthetics, functionality, and technical aspects to complement one another right from the start.
A Holistic Vision of Space
Architecture and interior design share a central concern: improving the way people live, work, rest, entertain, and relate to their surroundings. The difference lies in the scale at which each discipline operates.
Architecture looks at space from a broader perspective. It asks how a house is oriented, how its areas are distributed, how it ventilates, how it is structurally supported, and how it connects with the landscape or the city.
Interior design brings that focus down to the human scale. It asks where a person sits to read, what texture they touch when walking barefoot, how a dining table is illuminated, what mood a bedroom conveys at the end of the day, or how a kitchen is organized to make cooking easier.
When both scales merge, the project becomes more complete:
A window is no longer designed merely as an architectural opening, but also as a frame for a view, a source of light for a living area, and an element that influences the choice of curtains, colors, and furniture.
A wall is not just a physical boundary. It can become a display for art, a backdrop for a bookcase, a tool to divide functions, or a focal feature thanks to a special finish.
A staircase is not merely a vertical connection. It can be a sculptural piece, a storage area, a lighting element, or the central gesture of a home.
This is the essence of integration: every component serves a technical, aesthetic, and emotional function.
Why This Fusion Is Key in Contemporary Design
The ways we live have changed. Today, a home can be a sanctuary, an office, a social hub, a place to rest, a workout area, and the setting for daily life. That's why projects require more flexibility, greater sensitivity, and more precise planning.
A rigid separation between architecture and interior design no longer suits these needs. Good contemporary design must anticipate how each space will be used, how it will change over time, and how it can adapt to different stages of life.
Fusing both disciplines is essential because it allows you to:
Design more functional spaces right from the initial phase.
Choose materials that align with both the architecture and lifestyle.
Optimize natural and artificial lighting.
Create visual continuity between rooms.
Avoid costly renovations caused by late-stage decisions.
Achieve a more solid and personalized aesthetic.
Incorporate storage solutions without sacrificing design.
Balance beauty, comfort, and maintenance.
Instead of thinking first about "the construction" and then about "the decoration," an integrated approach asks a deeper question: How do we want this space to be lived in?
The Role of Architectural Styles in Interior Design
Architectural styles directly influence interior design. Each style has its own language: proportions, materials, shapes, details, colors, and a unique way of interacting with light and space.
Minimalist-inspired homes: Tend to favor clean lines, minimal clutter, continuous surfaces, and a muted palette. In this case, interior design should complement it with sleek furniture, discreet lighting, and intentionally chosen objects.
Mediterranean style: Invites natural materials, light walls, wood, plant fibers, handcrafted ceramics, and a more relaxed connection with patios or terraces.
Industrial spaces: Showcase exposed structures, metal, concrete, exposed brick, technical lighting, and sturdy furniture pieces.
Classical architecture: Converses with moldings, symmetry, elegant proportions, fine materials, and more sophisticated decor.
The key isn't to copy a style literally, but to understand its essence. Interior design can respect architectural character while updating it to suit a contemporary lifestyle.
How Materials, Textures, and Proportions Interact
One of the most critical aspects of combining architecture and interior design is material selection. Materials are not merely an aesthetic choice; they also influence durability, maintenance, acoustics, temperature, lighting, and the overall feel of the space.
Stone, wood, marble, microcement, glass, metal, textiles, and natural fibers convey different feelings. Some bring warmth, others restraint, lightness, or character. A well-designed interior doesn't mix materials randomly. It combines them in a balanced way, taking into account:
The scale of the room.
The amount of natural light.
The daily use of the space.
The home's architectural style.
The overall color palette.
The desired atmosphere or feel.
Ease of cleaning and maintenance.
Textures are equally essential. A completely smooth room can feel cold or impersonal, while one with too many textures can feel visually cluttered. The balance lies in layering: a wall with strong presence, a comfortable sofa, a table with natural wood grain, sheer curtains, an area rug to define the space, and a few home decor objects that lend identity.
Proportions complete the experience. A piece of furniture that's too large can block circulation. A light fixture that's too small can get lost under a high ceiling. A misplaced painting can disrupt visual balance. That is why merging architecture and interior design requires measuring, observing, and composing with precision.
Light as a Bridge Between Architecture and Interior Design
Light is one of the most powerful elements in any project. From an architectural perspective, natural light entry is planned through windows, courtyards, skylights, orientations, and openings. From an interior design perspective, work is done to complement that light with lamps, sconces, task lighting, ambient lighting, and decorative touches.
Good lighting can completely transform how a space is perceived. It can make it feel larger, cozier, more dramatic, or more serene. It can also highlight materials, guide pathways, create intimacy, or enhance the functionality of a specific activity.
In a kitchen: Lighting must be practical and clear.
In a bedroom: Soft, dimmable light works best.
In a living room: It can blend different layers: general light, reading light, decorative lighting, and accents that highlight artwork or textures.
Merging architecture and interior design makes it possible to anticipate these lighting scenarios right from the planning stage. It's not just about picking a pretty lamp at the end, but planning outlets, circuits, heights, intensities, and lighting effects.
Additionally, natural light influences the choice of colors and materials. A shade that looks warm in a sunlit room may feel dull in a space with little light. A glossy surface might reflect too much glare, while a matte texture can instill calm. Therefore, every decision must be evaluated within the real context of the space.
Functionality: When Beauty Solves Problems
A common misconception is thinking that interior design is limited to beautifying. In reality, good interior design solves daily problems: where to store things, how to navigate the space, how to divide functions, how to improve acoustics, how to make use of corners, how to organize visually, and how to make every room easier to use.
Architecture provides the structural framework for this to happen, while interior design fine-tunes the daily experience.
Entryways: Architecture can define a spacious, bright hall. Interior design can turn it into a practical space with a bench, mirror, coat rack, warm lighting, and hidden storage.
Kitchens: Architecture can address ventilation, connection to the dining room, and layout. Interior design can specify heights, finishes, cabinet pulls, under-cabinet lighting, internal organization, and materials resistant to daily wear.
Bedrooms: Architecture provides proportion, privacy, and connection to the outdoors. Interior design adds comfort through textiles, headboards, indirect lighting, nightstands, drapes, and a color palette that promotes rest.
The most valuable beauty is that which makes life easier. A well-designed space doesn't just photograph well—it is lived in well.
Home Decor: The Detail That Completes the Experience
Home decor plays an important role within the fusion of architecture and interior design, but it should be understood as the final layer of a broader process. Decorative objects, textiles, artwork, vases, books, plants, mirrors, and artisanal pieces lend personality. However, they work best when supported by a solid architectural and interior foundation.
Decorating doesn't mean filling spaces up. It means choosing elements that add meaning, warmth, and character. An object can tell a story, balance a composition, or introduce a color that connects different areas.
Some home decor strategies that help integrate architecture and interior design include:
Rugs that define zones within open-plan spaces.
Mirrors that visually expand space and reflect light.
Curtains that soften architectural lines and improve acoustics.
Plants that connect the interior with nature.
Artwork that provides identity and a focal point.
Ceramics, books, and personal objects that humanize the atmosphere.
Statement lighting that functions as sculptural pieces.
The key is ensuring these elements don't feel improvised. They should converse with the materials, colors, proportions, and overall style of the project.
Visual Continuity Between Spaces
In many modern projects, spaces tend to be more open. Living room, dining room, and kitchen often coexist on a single floor plan. This requires careful planning so that each area maintains its identity without losing cohesion.
Visual continuity is achieved through cohesive decisions. This could mean using a consistent color palette, flooring that flows through multiple rooms, a cohesive material family, a line of lighting fixtures, or a subtle repetition of shapes.
But continuity doesn't mean monotony. Good design can introduce variations within a common language. For instance, a kitchen might feature more durable and expressive cladding, while the dining room maintains a warm atmosphere, and the living room adds softer textiles. Everything still belongs to the same visual story.
Architecture establishes the general rhythm; interior design provides the transitions. Together, they allow a person to move through the house feeling that every space is part of a larger composition.
This also applies to the relationship between indoors and outdoors. A terrace, garden, or patio can feel like an extension of the home if designed with materials, furniture, lighting, and greenery that connect with the interior.
Personality Without Losing Cohesion
One of design's greatest challenges is creating spaces rich in personality without crossing into excess. Architecture can be striking, but if interior design doesn't support it, the overall result can feel incomplete. Likewise, overly dominant decor can compete with spatial structure.
Cohesion doesn't require everything to match rigidly. Rather, it implies that every decision has a purpose. Contrast can be cohesive if well-thought-out. An antique piece can coexist with contemporary architecture if it brings history and balance. A bold color can work if integrated into a controlled palette.
To achieve this, it helps to establish key criteria before selecting furniture and decor:
What mood or feel the space should evoke.
Which architectural style to honor or reinterpret.
Which materials will take center stage.
Which colors will serve as the base palette.
Which elements will serve as accents.
Which functional needs are priorities.
Which personal items must be integrated.
The identity of a home doesn't come from following trends, but from blending architecture, interior design, and everyday life in an authentic way.
Trends and Timelessness: Finding the Balance
Trends can inspire, but they shouldn't dictate the entire project. New palettes, shapes, finishes, and home decor styles constantly emerge in interior design. Some ideas are fleeting; others reflect deeper shifts in how we live.
A professional perspective helps distinguish between what is worth incorporating and what might quickly feel dated. Architecture typically has a longer lifespan than decor, which is why major architectural decisions must be made with a forward-looking vision.
A great strategy is to build a timeless foundation and reserve trends for elements that are easily updated. For example:
Choose flooring, joinery, and primary wall finishes based on long-term durability.
Use neutral colors or noble materials as a foundation.
Introduce trends through textiles, lamps, artwork, or decorative objects.
Prioritize quality furniture over overly trendy pieces.
Maintain flexibility to refresh the space over time.
Timelessness doesn't mean a lack of character. A project can be modern, warm, and expressive without relying on extreme fads. The secret lies in designing around the essence of the place and the people who live in it.
The Importance of Designing Around Lifestyle
Every successful fusion of architecture and interior design starts with a single question: Who will live in this space, and how will they use it?
There is no single right answer for every project. A family with young children needs different solutions than a remote worker, a couple who frequently entertains, or someone seeking a quiet retreat to unwind.
Lifestyle shapes decisions such as:
Spatial layout and floor plan distribution.
The amount and type of storage.
Material durability and resistance.
Furniture selection.
Task vs. ambient lighting for work or rest.
The relationship between social and private zones.
The inclusion of flexible spaces.
The desired level of maintenance.
A truly customized design doesn't rely solely on reference images. It begins with habits, routines, aspirations, and concrete needs. Those ideas are then translated into architecture, interior design, and home decor.
This is why dialogue with a professional is so critical. An architect doesn't just interpret aesthetic taste; they translate a way of living.
Common Mistakes When Separating Architecture and Interior Design
When architecture and interior design are not coordinated, problems can arise that affect both aesthetics and functionality. Some of the most frequent include:
Placing electrical outlets without considering actual furniture placement.
Selecting finishes or wall coverings that clash with the room's natural light.
Designing open-plan layouts without planning sufficient storage.
Buying furniture that doesn't fit the scale of the space.
Using decorative styles that contradict the architectural language.
Leaving lighting decisions as an afterthought.
Failing to factor in window treatments, art, or equipment during planning.
Creating visually striking spaces that are awkward or uncomfortable to use.
These mistakes often lead to additional expenses, later alterations, or a persistent feeling that "something just doesn't feel right."
Early integration helps anticipate solutions. If you know where a table will go, you can plan the right light fixture above it. If you define the type of sofa, you can better organize circulation pathways. If you choose an overall color palette, materials can be selected with greater cohesion.
How an Integrated Project Unfolds
A project combining architecture and interior design usually progresses in stages. While every case is unique, the process generally includes:
Discovery and Diagnosis: Analyzing client needs, tastes, routines, overall budget, lifestyle, and expectations. Evaluating the site's condition, orientation, dimensions, advantages, and limitations.
Overall Concept: Defining a guiding concept—whether inspired by light, materiality, indoor-outdoor connection, a desire for serenity, family functionality, or a specific architectural style.
Spatial Layout and Floor Plan: Studying traffic flow, proportions, space utilization, and relationships between rooms. Architecture plays a central role here, while keeping furniture, storage, and lighting in mind.
Material Selection and Palette: Choosing flooring, wall treatments, colors, textures, and finishes to build a cohesive foundation for both the architecture and interior design.
Furniture and Lighting Design: Selecting existing pieces, specifying new furniture, designing custom joinery, choosing lighting fixtures, outlets, and lighting scenes. This stage turns space into a practical, sensory experience.
Details and Home Decor: Adding textiles, decorative objects, artwork, plants, and accessories. These details complete the visual story and add personal warmth.
Final Fine-Tuning: Reviewing the space as a whole to ensure every choice works in harmony. Sometimes, subtle adjustments to scale, color, or placement make all the difference.
Emotional Architecture: Spaces That Feel Right
Beyond technical and aesthetic considerations, spaces evoke emotions. A home can transmit serenity, energy, openness, intimacy, elegance, or freshness. This emotional dimension is a core aspect of merging architecture and interior design.
Ceiling height can evoke a sense of freedom. Warm lighting invites relaxation. A natural texture brings an organic feel. A reading nook can become a quiet sanctuary. A well-lit dining area fosters connection.
Design does not merely address practical needs; it accommodates emotional states. Every space should be conceived around how it ought to make you feel and what it should enable you to do.
In this sense, architecture sets the stage, while interior design builds the atmosphere. Bringing them together creates a space that is not just correct, but meaningful.
Sustainability and Conscious Choices
Integrating architecture and interior design also enables more responsible decision-making. Sustainability isn't just about installing energy-efficient technology; it starts with better design.
A conscious project considers:
Maximizing natural light.
Proper ventilation.
Durable, low-maintenance materials.
Repurposing existing furniture and pieces.
High-quality furniture built to last.
Sourcing from local suppliers when possible.
Reducing impulse purchases.
Flexible spaces that adapt over time.
When planning is comprehensive, waste is minimized. You don't buy furniture that doesn't fit, replace wall finishes due to a lack of foresight, or duplicate work. Designing well from the outset is itself a form of resource conservation.
The Interplay Between the Technical and the Aesthetic
One of the greatest values of working with an architect is the ability to merge aesthetic sensibility with technical expertise. A space might look beautiful in a photo, but without considering structure, building systems, ergonomics, lighting, ventilation, or maintenance, it will hardly function well in everyday life.
Fusing architecture and interior design requires making choices that are both attractive and viable. For example, a feature wall finish must be evaluated not only for its appearance, but also for its weight, installation, durability, and relationship to the room. An open-plan kitchen needs to look great while effectively addressing cooking odors, traffic flow, lighting, storage, and maintenance.
Good design doesn't separate what is beautiful from what is possible—it finds solutions where both dimensions enhance one another.
How to Know If a Space Is Well-Integrated
A space where architecture and interior design work in tandem feels natural. It isn't always easy to explain why it works, but you feel it in the experience of being there.
Key signs of good integration include:
Materials look and feel as though they truly belong.
Lighting supports every activity.
Traffic flow is intuitive and comfortable.
Furniture respects the scale of the room.
The color palette creates a cohesive feel throughout.
Decorative accents enhance rather than clutter.
The style remains cohesive without being rigid.
Each room has a clear, welcoming purpose.
The home reflects the people who live in it.
When these elements achieve balance, design stops feeling forced—it becomes an organic part of daily life.
The Value of a Professional Perspective
Many people start a project by gathering visual inspiration: photos from social media, magazines, hotels, restaurants, or homes they admire. That is a great starting point, but it isn't enough. Every space has its own dimensions, orientation, structure, budget, context, and unique needs.
A professional perspective translates inspiration into concrete decisions. It helps filter ideas, set priorities, avoid pitfalls, and deliver a cohesive result. It also uncovers possibilities that might not have been obvious at first.
On Architect Victoria's blog, this vision is an invitation to look at spaces with greater depth. It's not just about choosing a style, but understanding how every element impacts the way we live.
Merging architecture and interior design isn't a decorative luxury—it's an intelligent, sensitive, and purposeful approach to design.
A Home as a Complete Work of Design
When architecture, interior design, and home decor come together, a home stops being a series of isolated choices. It becomes a complete, cohesive work of design where every space makes sense and every detail contributes to the whole.
Structure, light, materials, furniture, and objects tell a single story. That story can be serene, sophisticated, family-centered, creative, natural, or contemporary. What matters is that it feels authentic and functional.
A great project doesn't aim merely to impress at first glance. It aims to support daily life, withstand the test of time, and foster well-being. That is why exploring the union of architecture and interior design is also exploring a more mindful way of living.
Designing a space means deciding how we want to live. And when those decisions are made holistically, the result doesn't just look better—it feels better.